

1113 Tributary WAY
Olivehurst, CA 95961
- 3 Beds
- 2 Baths Full Baths: 2
- 1,789 SqFt
- 9,583 Lot Size
- 2025 Year Built
GALLERY
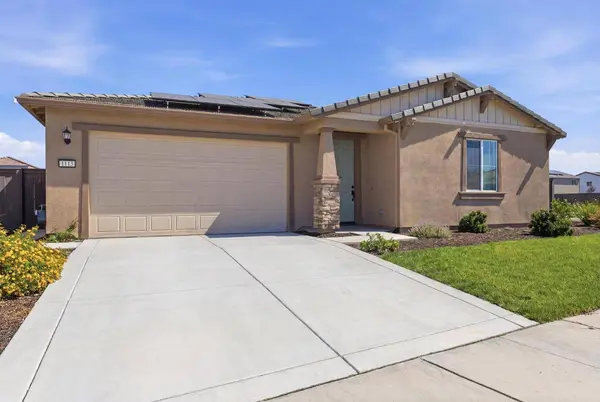
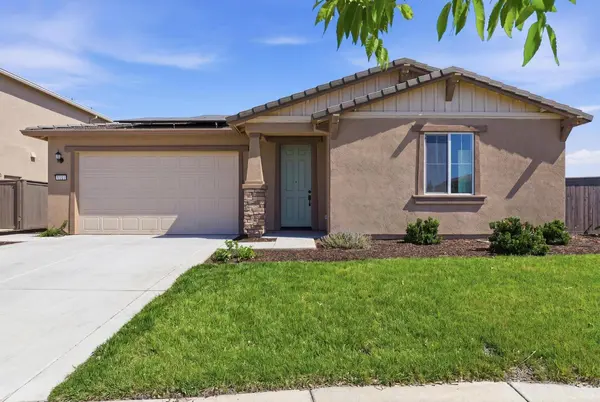
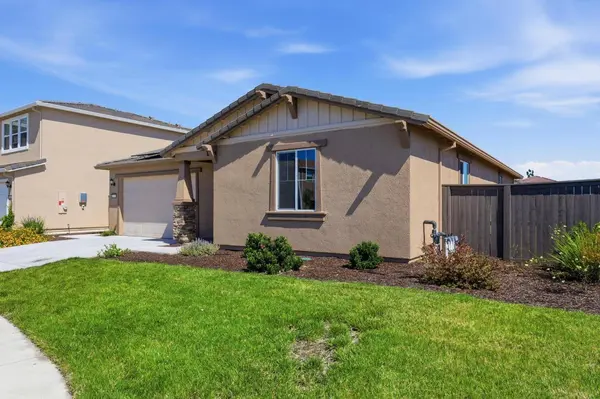
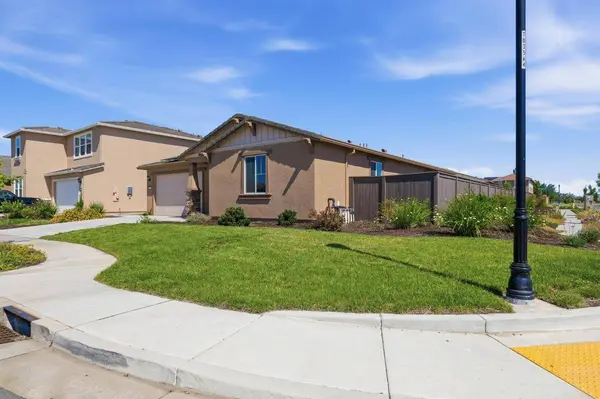
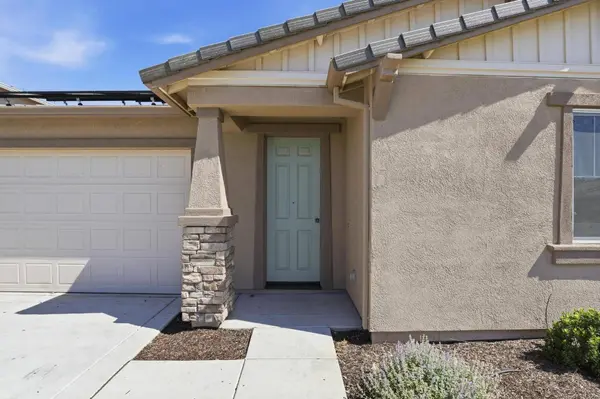
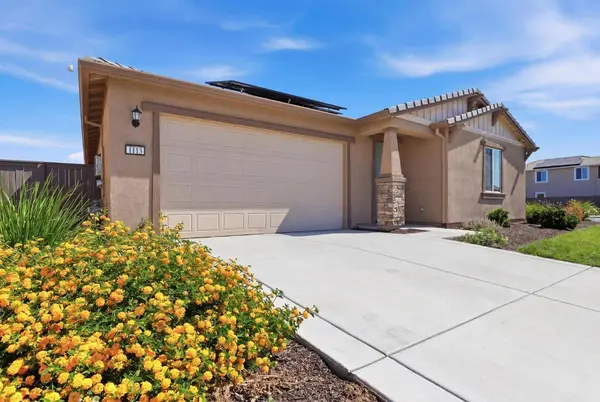
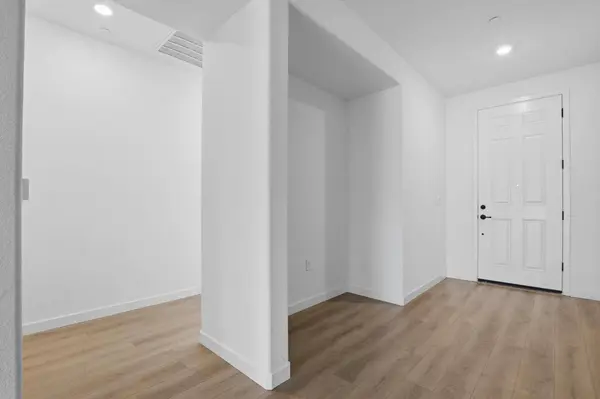
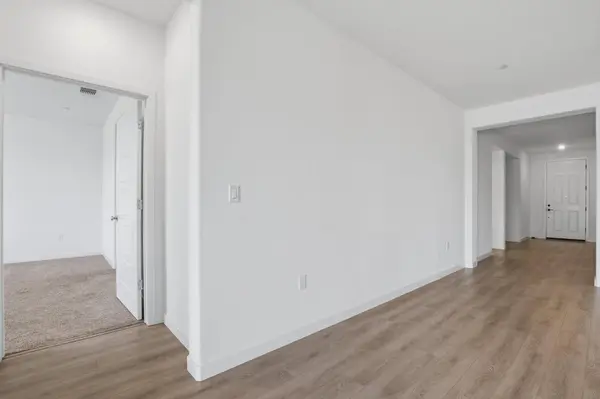
PROPERTY DETAIL
Key Details
Property Type Single Family Home
Sub Type Single Family Residence
Listing Status Active
Purchase Type For Sale
Square Footage 1, 789 sqft
Price per Sqft $265
Subdivision Rio Del Oro
MLS Listing ID 226058178
Bedrooms 3
Full Baths 2
HOA Y/N No
Year Built 2025
Lot Size 9,583 Sqft
Acres 0.22
Property Sub-Type Single Family Residence
Source MLS Metrolist
Location
State CA
County Yuba
Area 12510
Direction From the North: Follow CA-70 S to Plumas Lake Blvd in Plumas Lake. Take exit 12 from CA-70 S Continue on Plumas Lake Blvd. Turn left onto Algodon Rd Turn right onto Tributary Wy From the South: CA-70 N toward Marysville/Oroville Take exit 12 for Plumas Lake Blvd Continue onto Plumas Lake Blvd. Turn left onto Algodon Rd. Turn right onto Tributary Wy
Rooms
Guest Accommodations No
Master Bathroom Shower Stall(s), Double Sinks, Quartz
Master Bedroom Walk-In Closet
Living Room Other
Dining Room Dining/Family Combo
Kitchen Quartz Counter, Island w/Sink
Building
Lot Description Manual Sprinkler Front, Corner
Story 1
Foundation Concrete
Builder Name Lennar
Sewer Public Sewer
Water Water District
Interior
Heating Central
Cooling Central
Flooring Carpet, Tile, Vinyl
Appliance Free Standing Refrigerator, Built-In Gas Oven, Built-In Gas Range, Dishwasher, Disposal, Microwave, ENERGY STAR Qualified Appliances
Laundry Sink, Inside Room
Exterior
Parking Features Garage Door Opener, Garage Facing Front
Garage Spaces 2.0
Fence Back Yard, Wood
Utilities Available Solar, Natural Gas Connected
Roof Type Cement
Private Pool No
Schools
Elementary Schools Plumas Lake
Middle Schools Plumas Lake
High Schools Wheatland Union
School District Yuba
Others
Senior Community No
Tax ID 016-804-001-000
Special Listing Condition None
Virtual Tour https://aaronlhernrealty.com/1113-tributary-way
SIMILAR HOMES FOR SALE
Check for similar Single Family Homes at price around $475,000 in Olivehurst,CA

Pending
$606,101
1769 Gila CT, Plumas Lake, CA 95961
Listed by Keller Williams Realty-Yuba Sutter5 Beds 3 Baths 2,232 SqFt
Active
$579,990
1788 Bridle Creek WAY, Plumas Lake, CA 95961
Listed by Carly Drebert4 Beds 4 Baths 2,188 SqFt
Active
$619,990
1746 Bridle Creek WAY, Plumas Lake, CA 95961
Listed by Carly Drebert6 Beds 4 Baths 2,836 SqFt
CONTACT