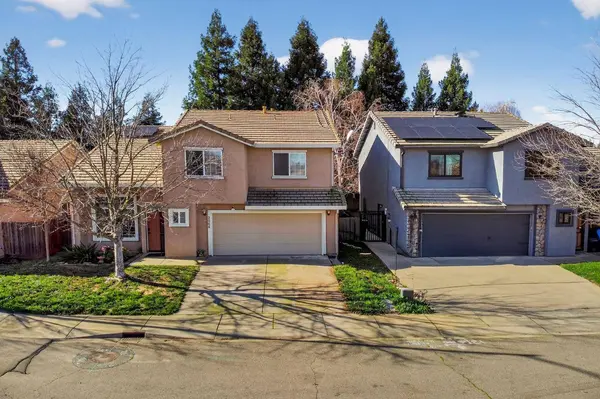
2066 Singhs WAY
Yuba City, CA 95991
- 4 Beds
- 3 Baths Full Baths: 2
- 1,968 SqFt
- 4,791 Lot Size
- 2007 Year Built
GALLERY
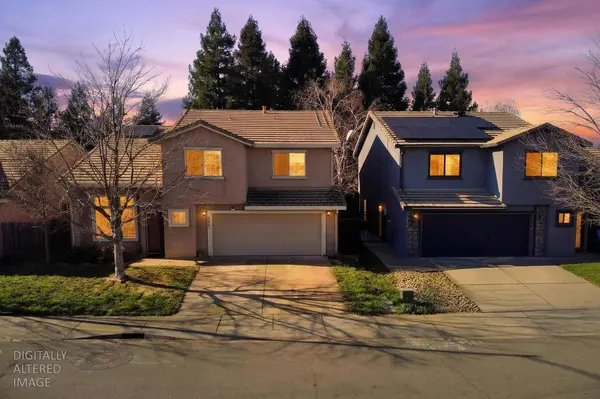
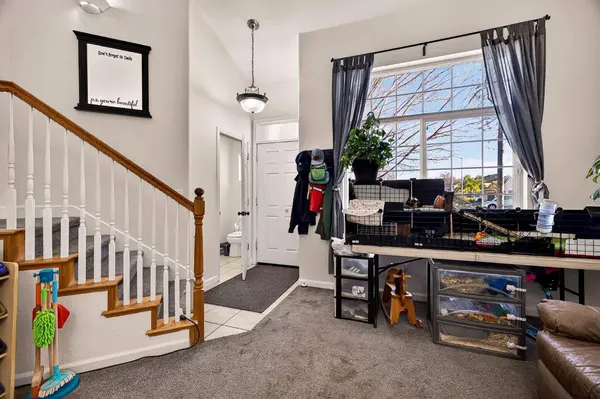
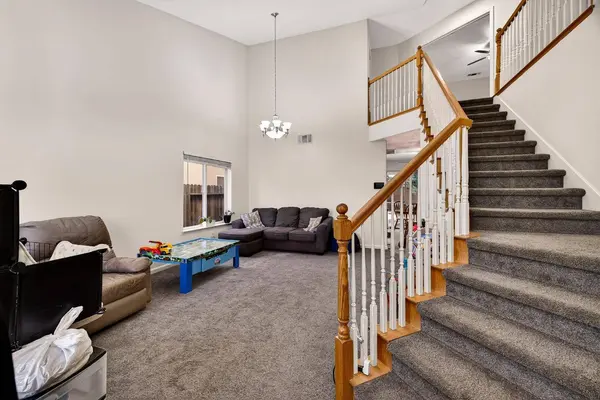
PROPERTY DETAIL
Key Details
Property Type Single Family Home
Sub Type Single Family Residence
Listing Status Active
Purchase Type For Sale
Square Footage 1, 968 sqft
Price per Sqft $241
Subdivision Garden Gate
MLS Listing ID 226122741
Bedrooms 4
Full Baths 2
HOA Y/N No
Year Built 2007
Lot Size 4,791 Sqft
Acres 0.11
Property Sub-Type Single Family Residence
Source MLS Metrolist
Location
State CA
County Sutter
Area 12411
Direction From Hwy 99 north take Bogue Rd EAST, then turn right onto Singh's Way to the property.
Rooms
Guest Accommodations No
Master Bathroom Double Sinks, Tub w/Shower Over
Master Bedroom 15x15 Walk-In Closet
Bedroom 2 9x14
Bedroom 3 11x11
Bedroom 4 11x11
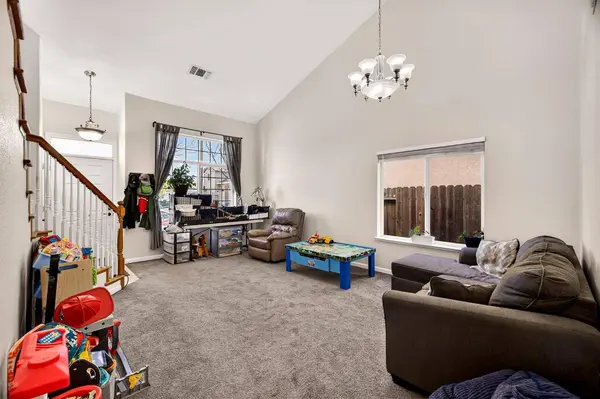
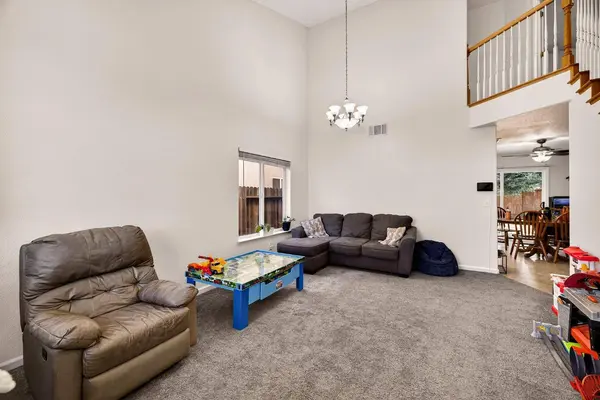
Living Room 16x22 Other
Dining Room 10x12 Space in Kitchen
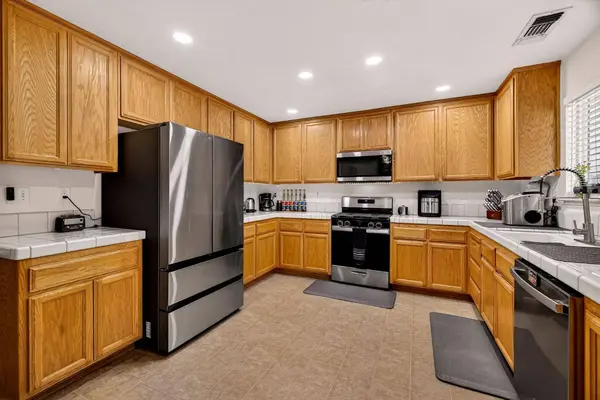
Kitchen 11x11 Tile Counter
Family Room 16x12
Building
Lot Description Manual Sprinkler F&R, Curb(s)/Gutter(s), Storm Drain
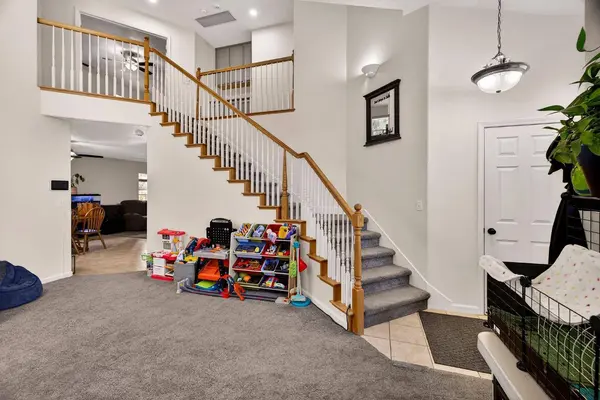
Story 2
Foundation Slab
Builder Name Taylor Morrison
Sewer Public Sewer
Water Meter Paid
Architectural Style Contemporary
Level or Stories Two
Interior
Interior Features Cathedral Ceiling, Storage Area(s)
Heating Central, Fireplace(s)
Cooling Ceiling Fan(s), Central, Whole House Fan
Flooring Carpet, Laminate, Tile
Window Features Caulked/Sealed,Dual Pane Full
Appliance Hood Over Range, Ice Maker, Dishwasher, Microwave, Plumbed For Ice Maker
Laundry In Garage
Exterior
Exterior Feature Uncovered Courtyard
Parking Features Attached, Garage Door Opener, Garage Facing Front, Guest Parking Available
Fence Back Yard, Wood
Utilities Available Cable Available, Sewer Connected & Paid, Internet Available, Solar, Natural Gas Available, Natural Gas Connected
Roof Type Tile
Topography Level,Trees Few
Street Surface Asphalt
Private Pool No
Schools
Elementary Schools Yuba City Unified
Middle Schools Yuba City Unified
High Schools Yuba City Unified
School District Sutter
Others
Senior Community No
Tax ID 000-552-100-38
Special Listing Condition Offer As Is
Pets Allowed Yes
SIMILAR HOMES FOR SALE
Check for similar Single Family Homes at price around $475,000 in Yuba City,CA

Contingent
$329,000
180 Percy AVE, Yuba City, CA 95991
Listed by Keller Williams Realty-Yuba Sutter3 Beds 2 Baths 1,142 SqFt
Active
$339,000
378 N Lawrence AVE, Yuba City, CA 95991
Listed by Bullplace Homes2 Beds 1 Bath 1,086 SqFt
Active
$421,000
1640 Southpointe DR, Yuba City, CA 95991
Listed by Ares Realty5 Beds 3 Baths 2,590 SqFt
CONTACT